← Back to all projects
Common Ground – Graduation Thesis

A graduation project on what binds a divided city together, explored with a research through design approach.

Client / ContextAcademy of Architecture Amsterdam
TypeAcademic project
WhenFeb 2025 – Dec 2026 (expected)
LocationBellville, Cape Town, South Africa
CategoriesUrban design, Urban planning, Mapping, Participatory design
Common Ground – Graduation Thesis

Overview

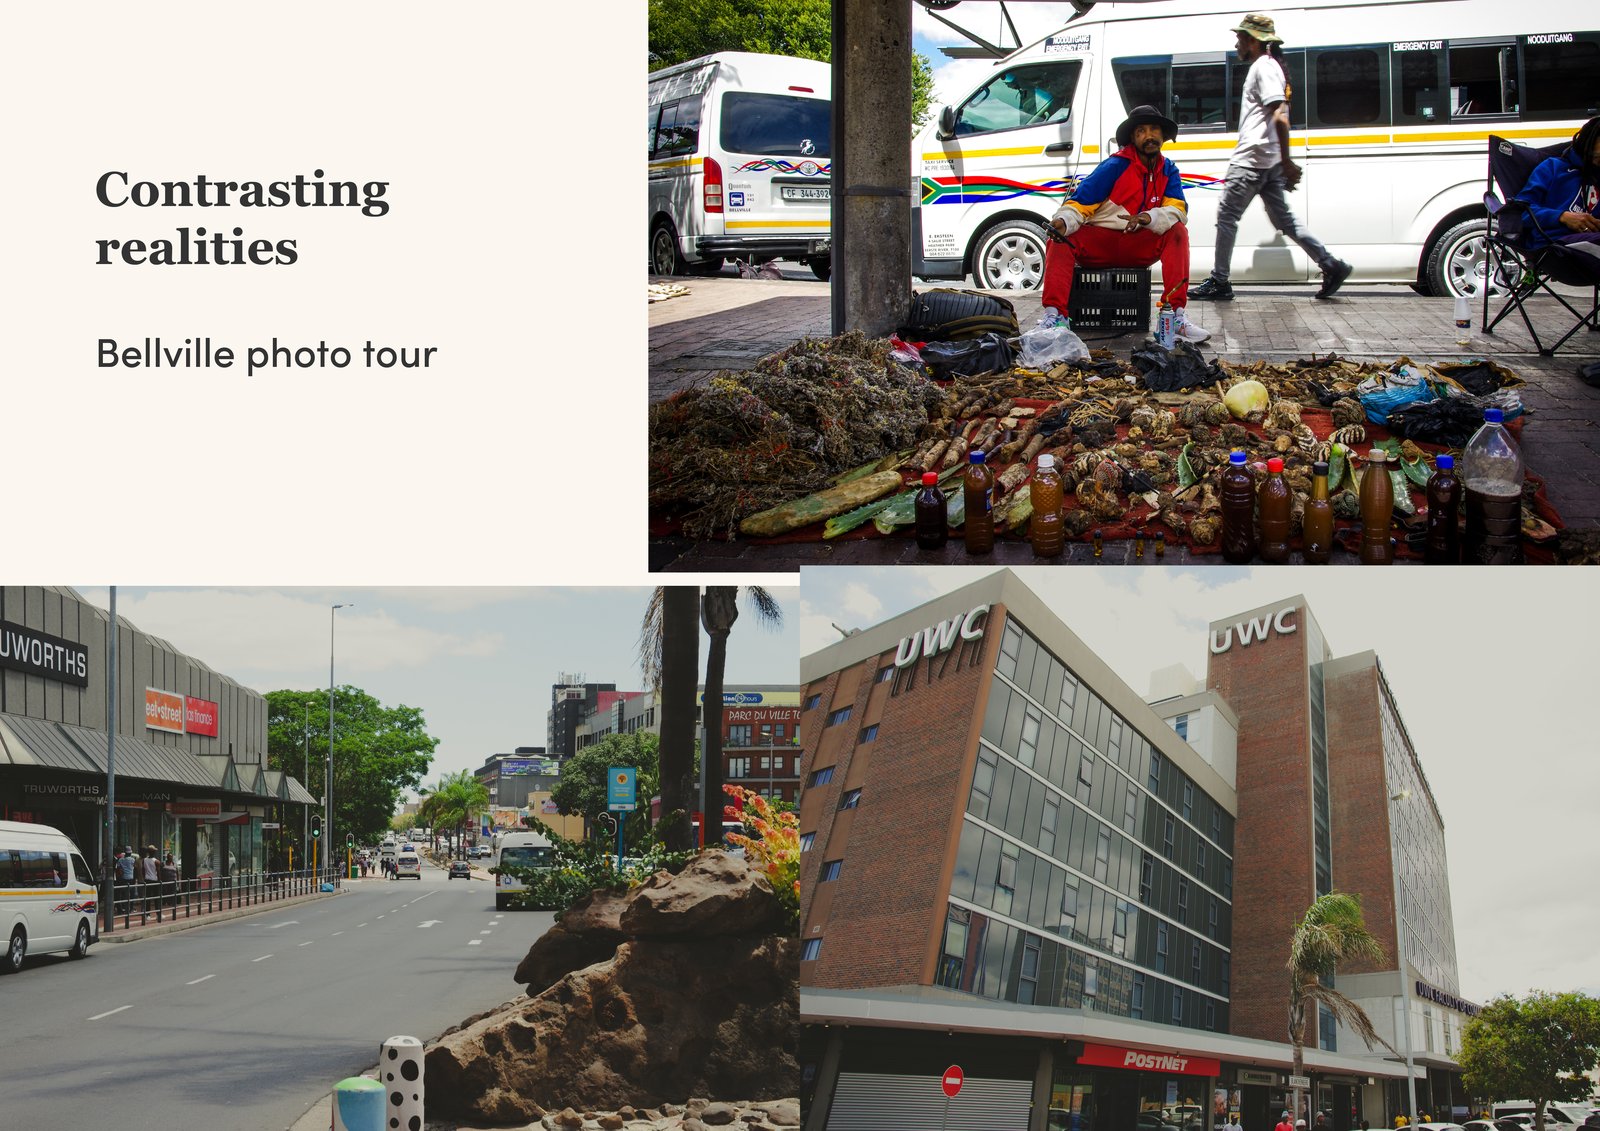
Bellville, on the eastern edge of Cape Town, is a place of contrasts: a major transport hub, student city, trading node and commuter town layered onto a fragmented urban fabric. My graduation project asks how those contrasting realities can become opportunities for connection.

Across two study trips I combined fieldwork, interviews, spatial analysis and scenario planning, and found that informal trade acts as the urban glue binding the district together. Building on that insight, I developed Common Ground: a research-by-design framework that works with Bellville’s existing energy instead of replacing it, and shows how a divided urban environment can grow a shared identity.

Graduation committee: Tess Broekmans (mentor), Eric Frijters, Martin Sobota.
The project in images

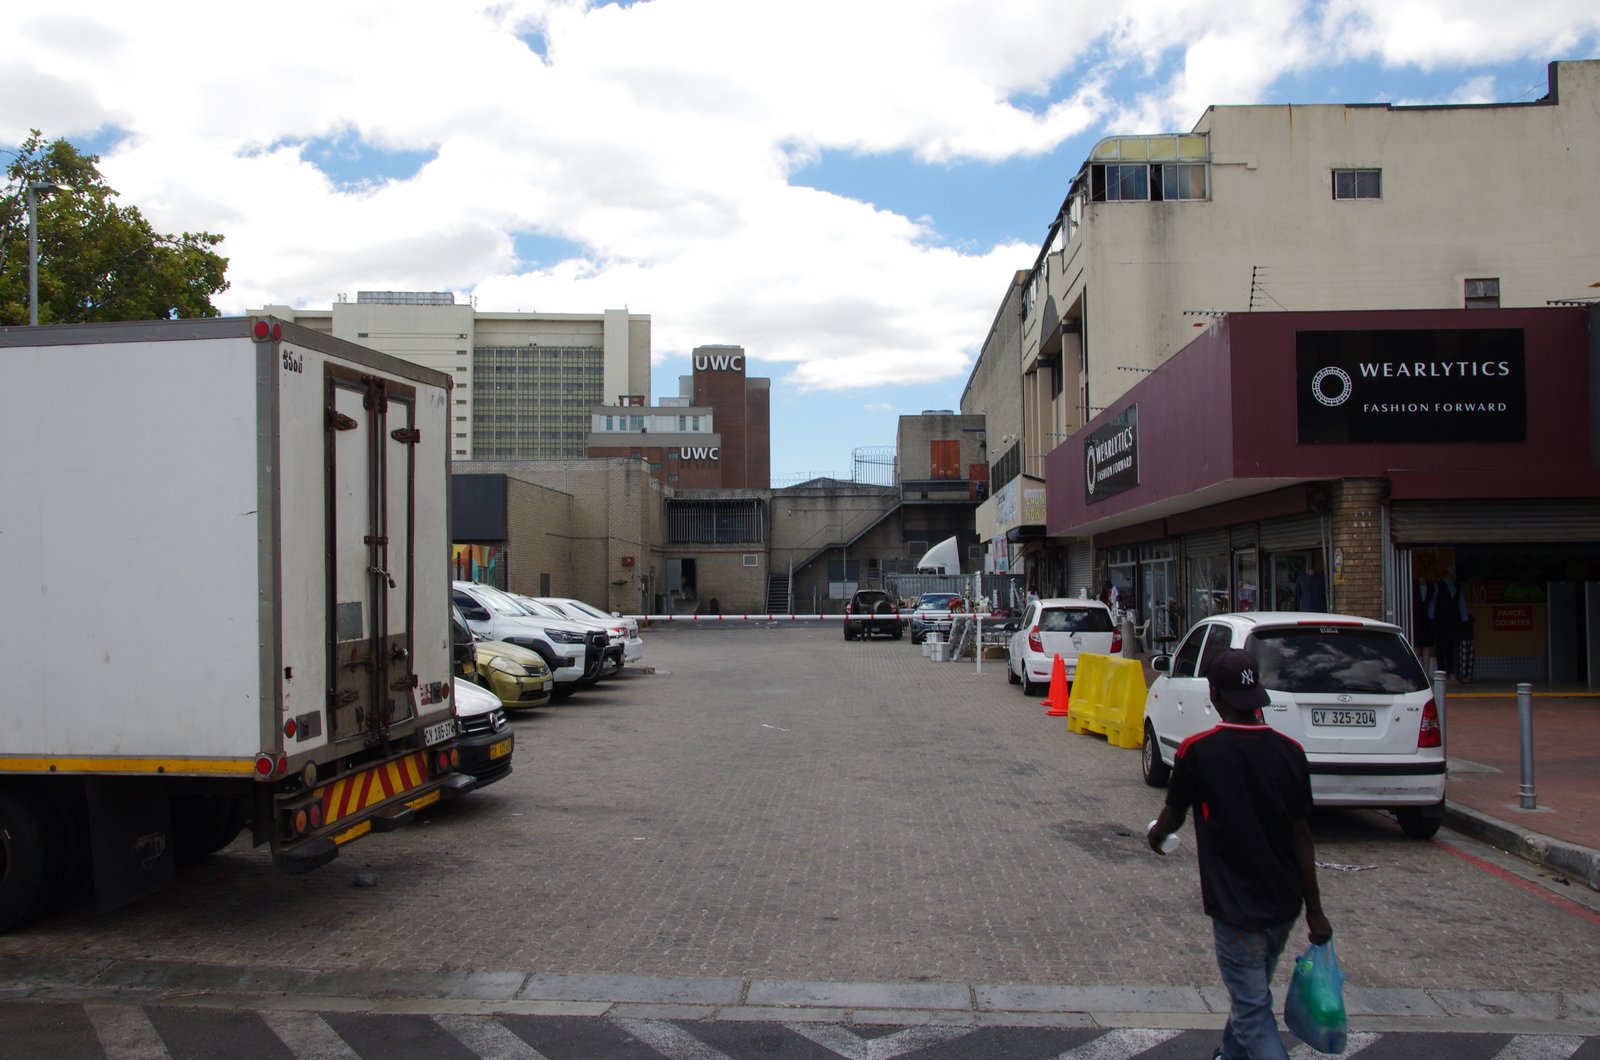
The mall today.
The mall today.
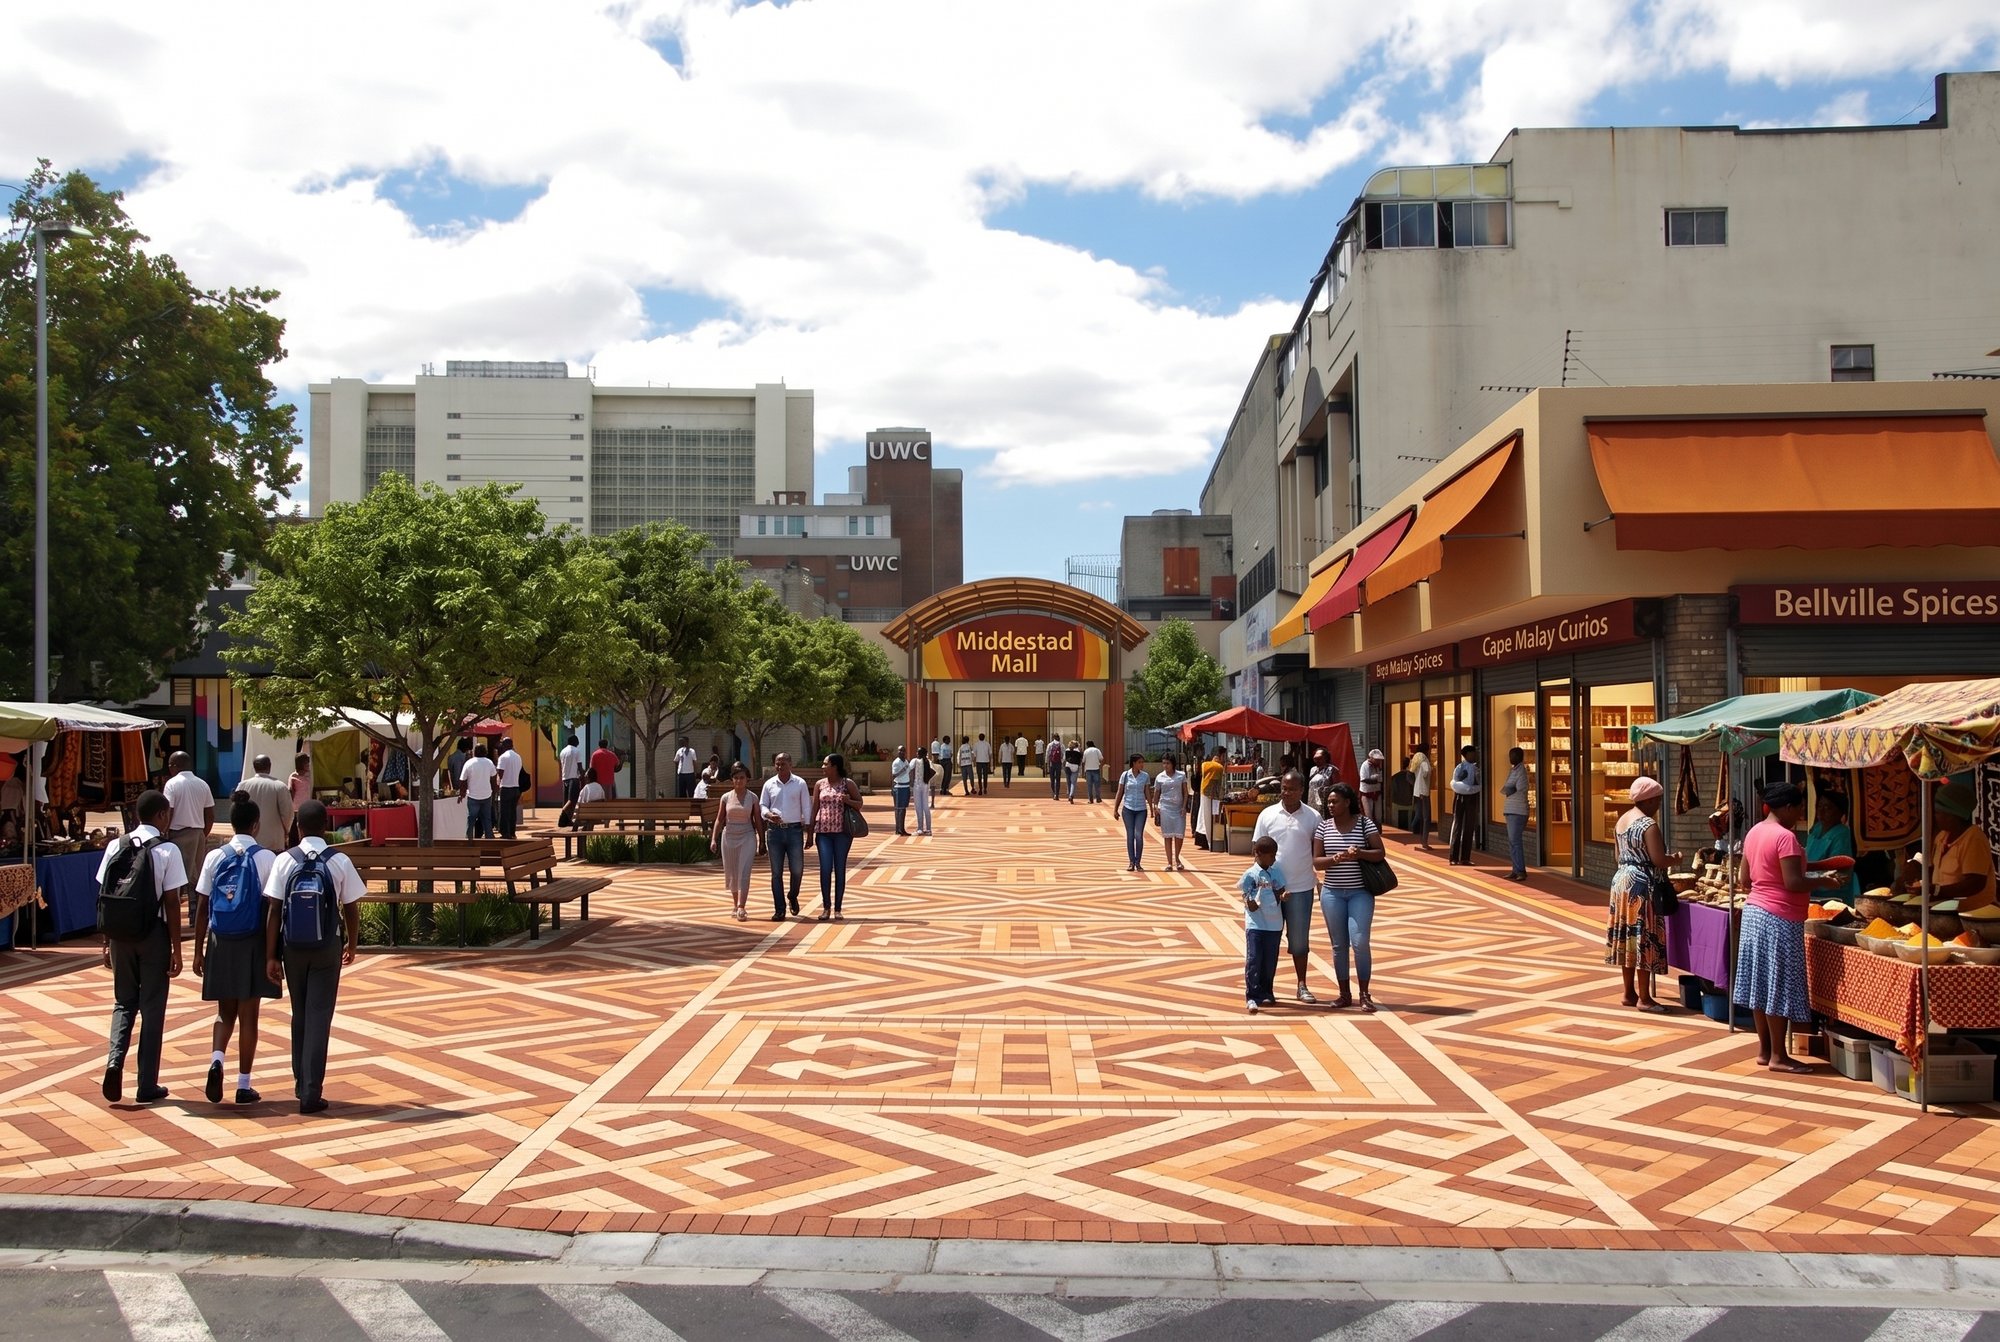
The same place, reimagined as common ground.
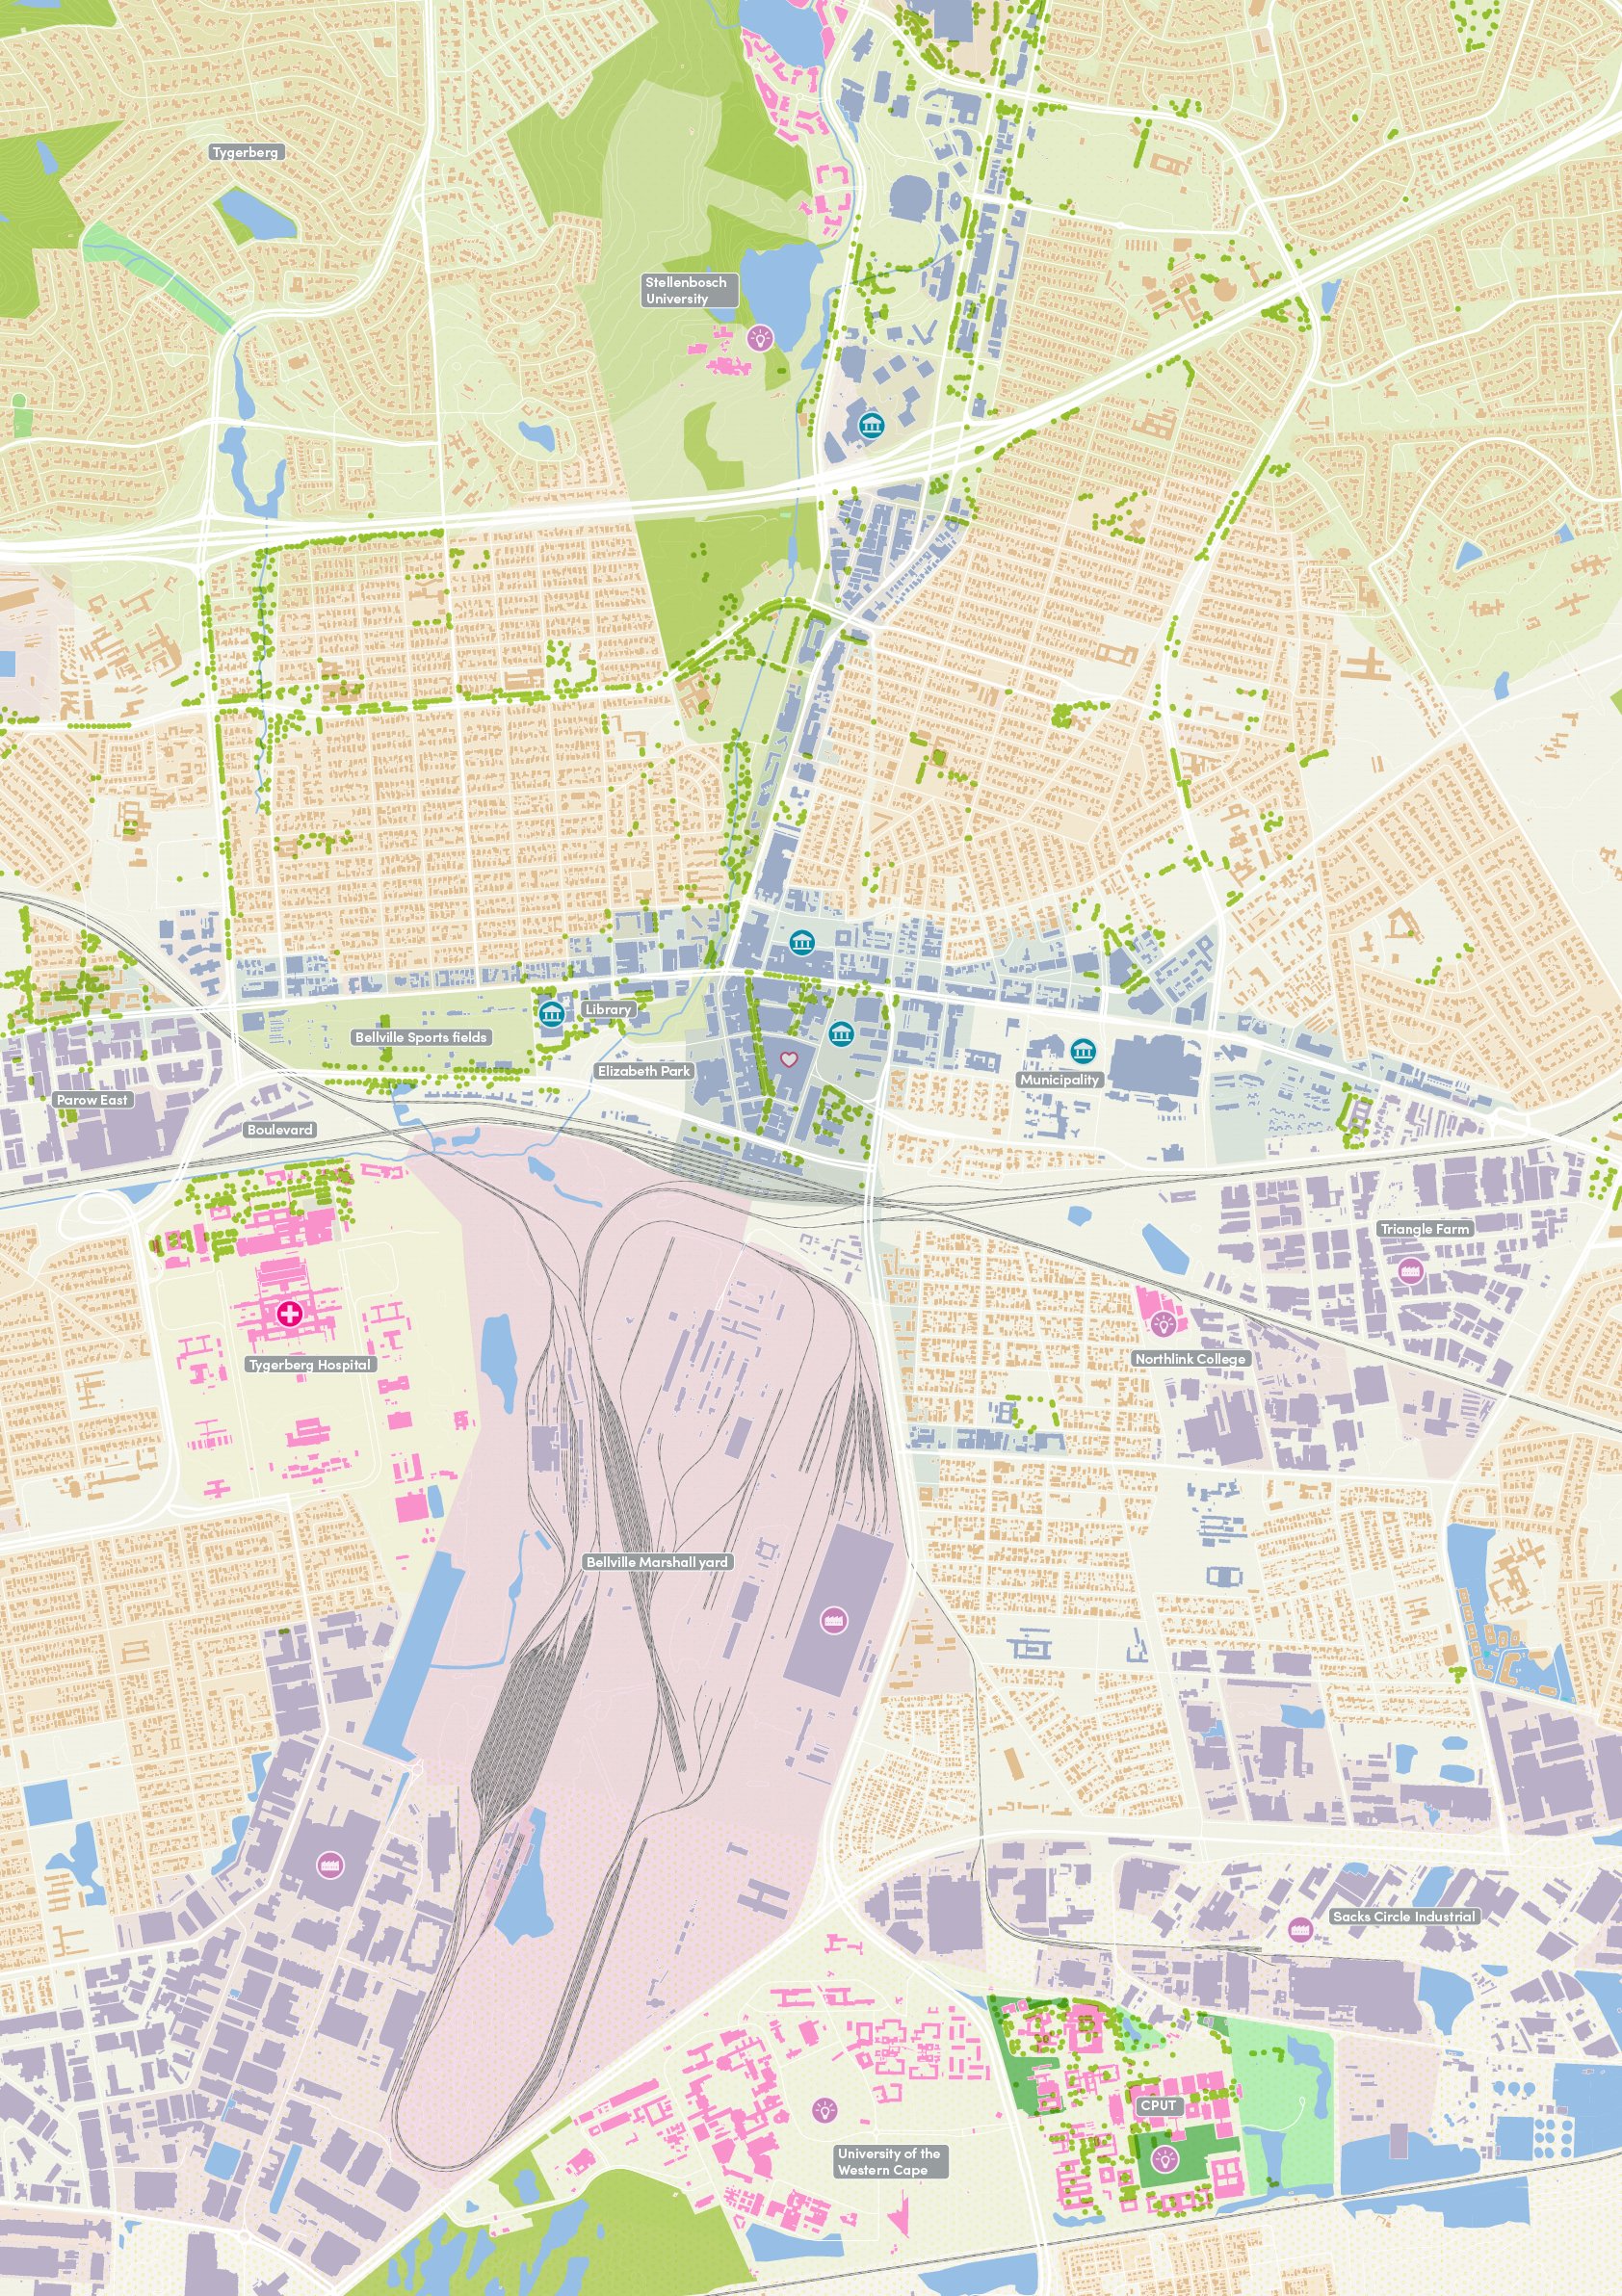
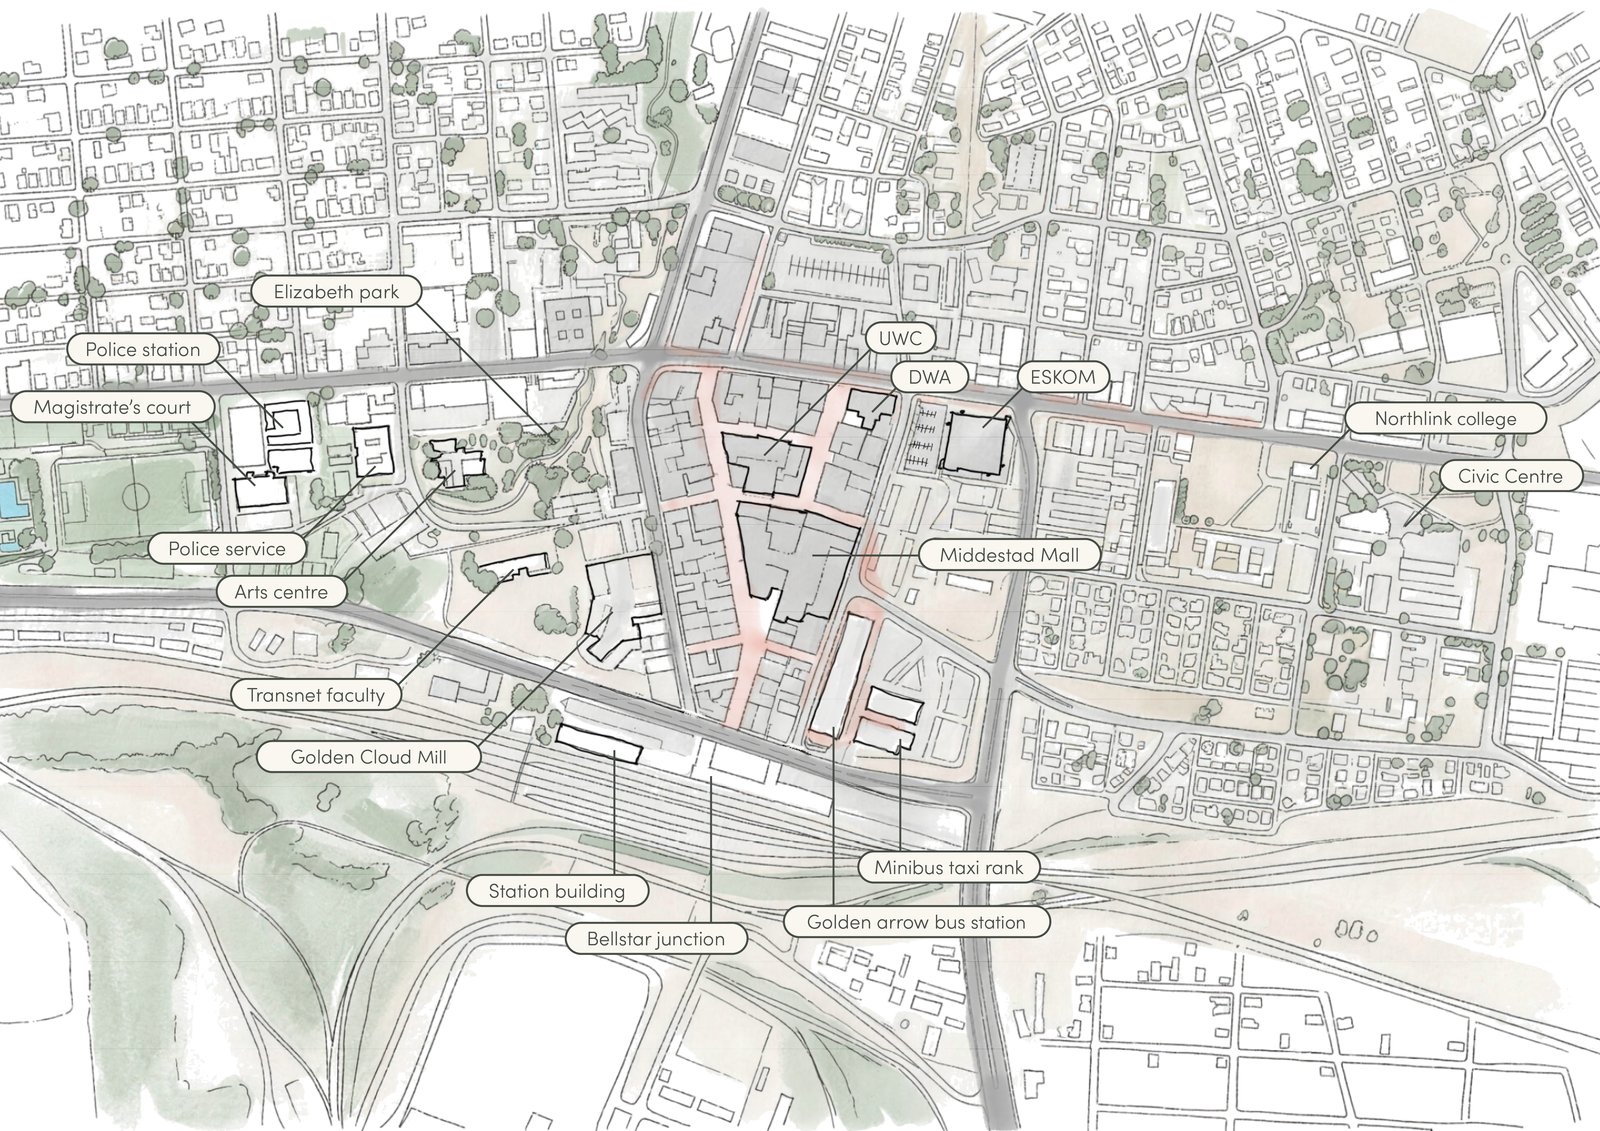
Map of the Bellville precinct and its main functions.
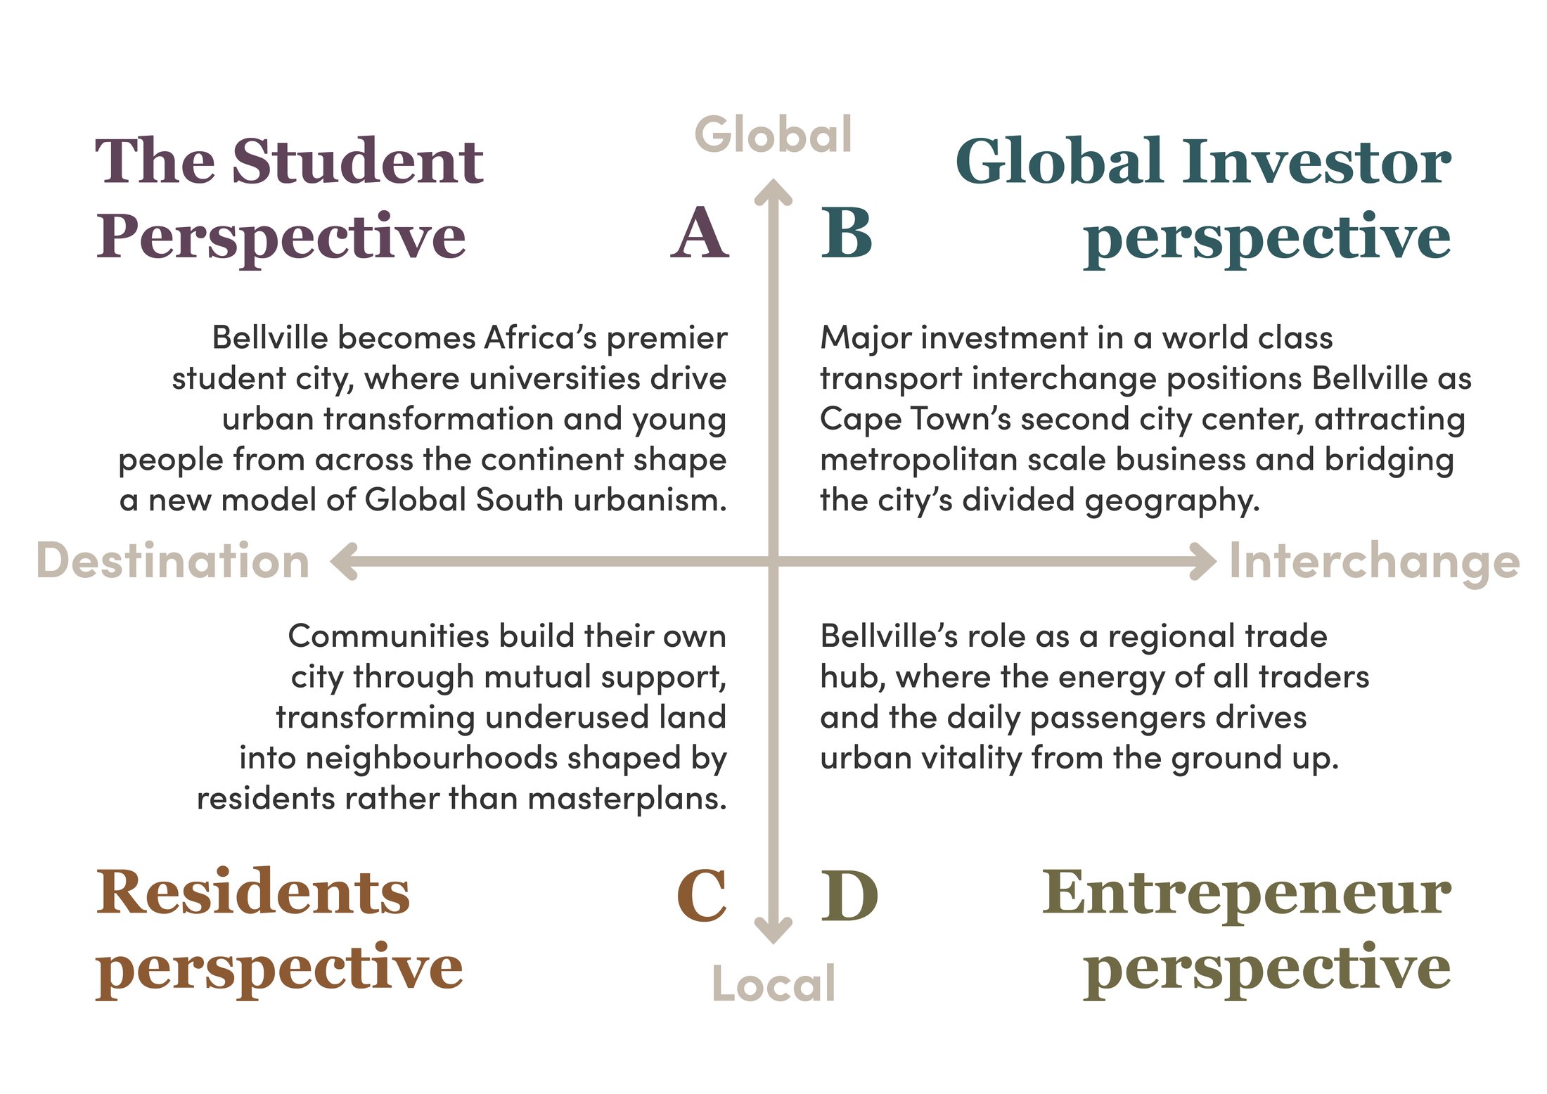
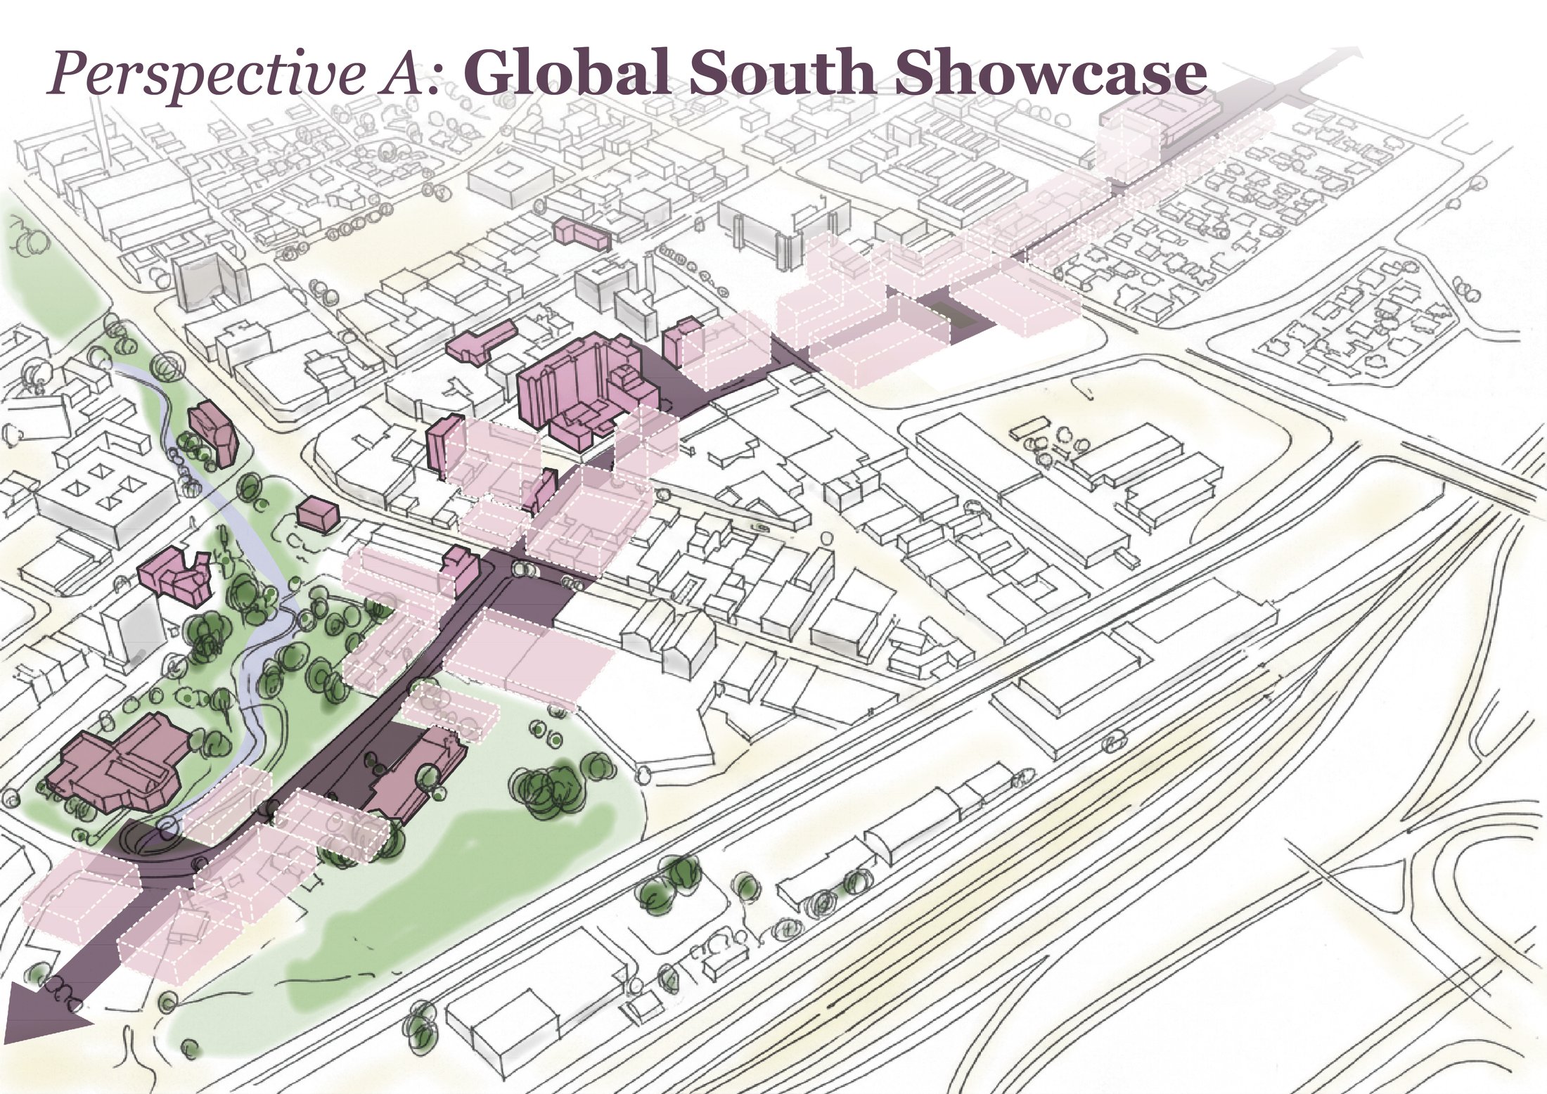
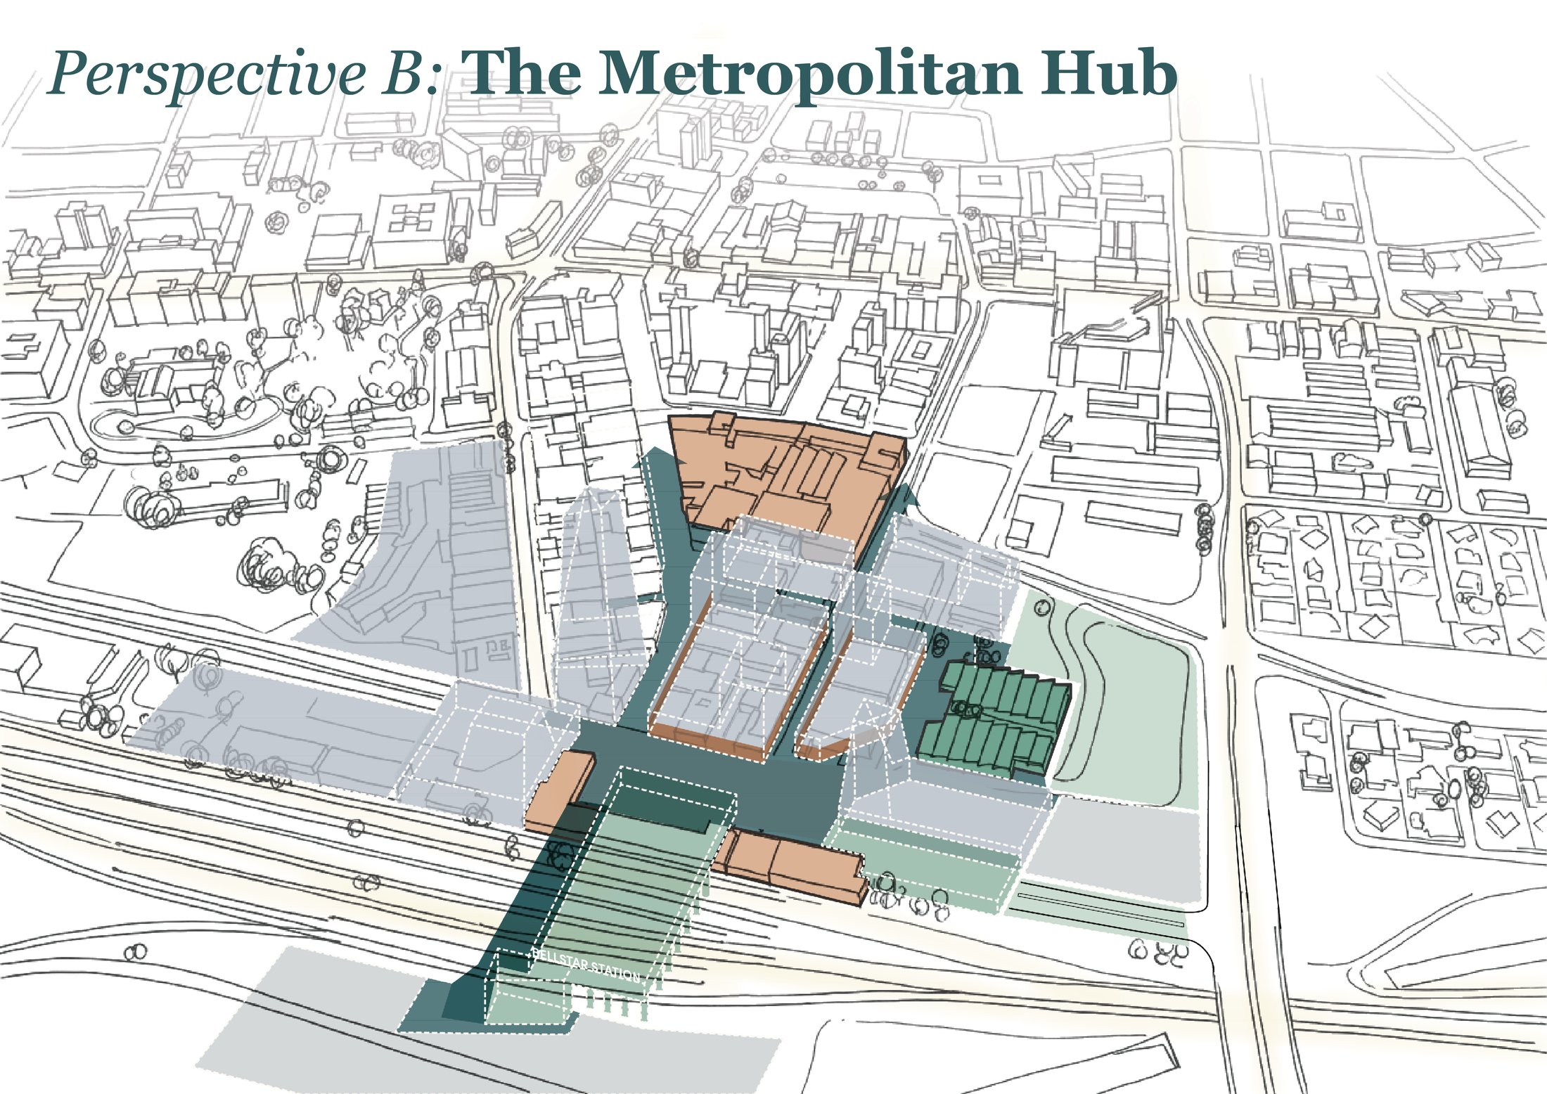
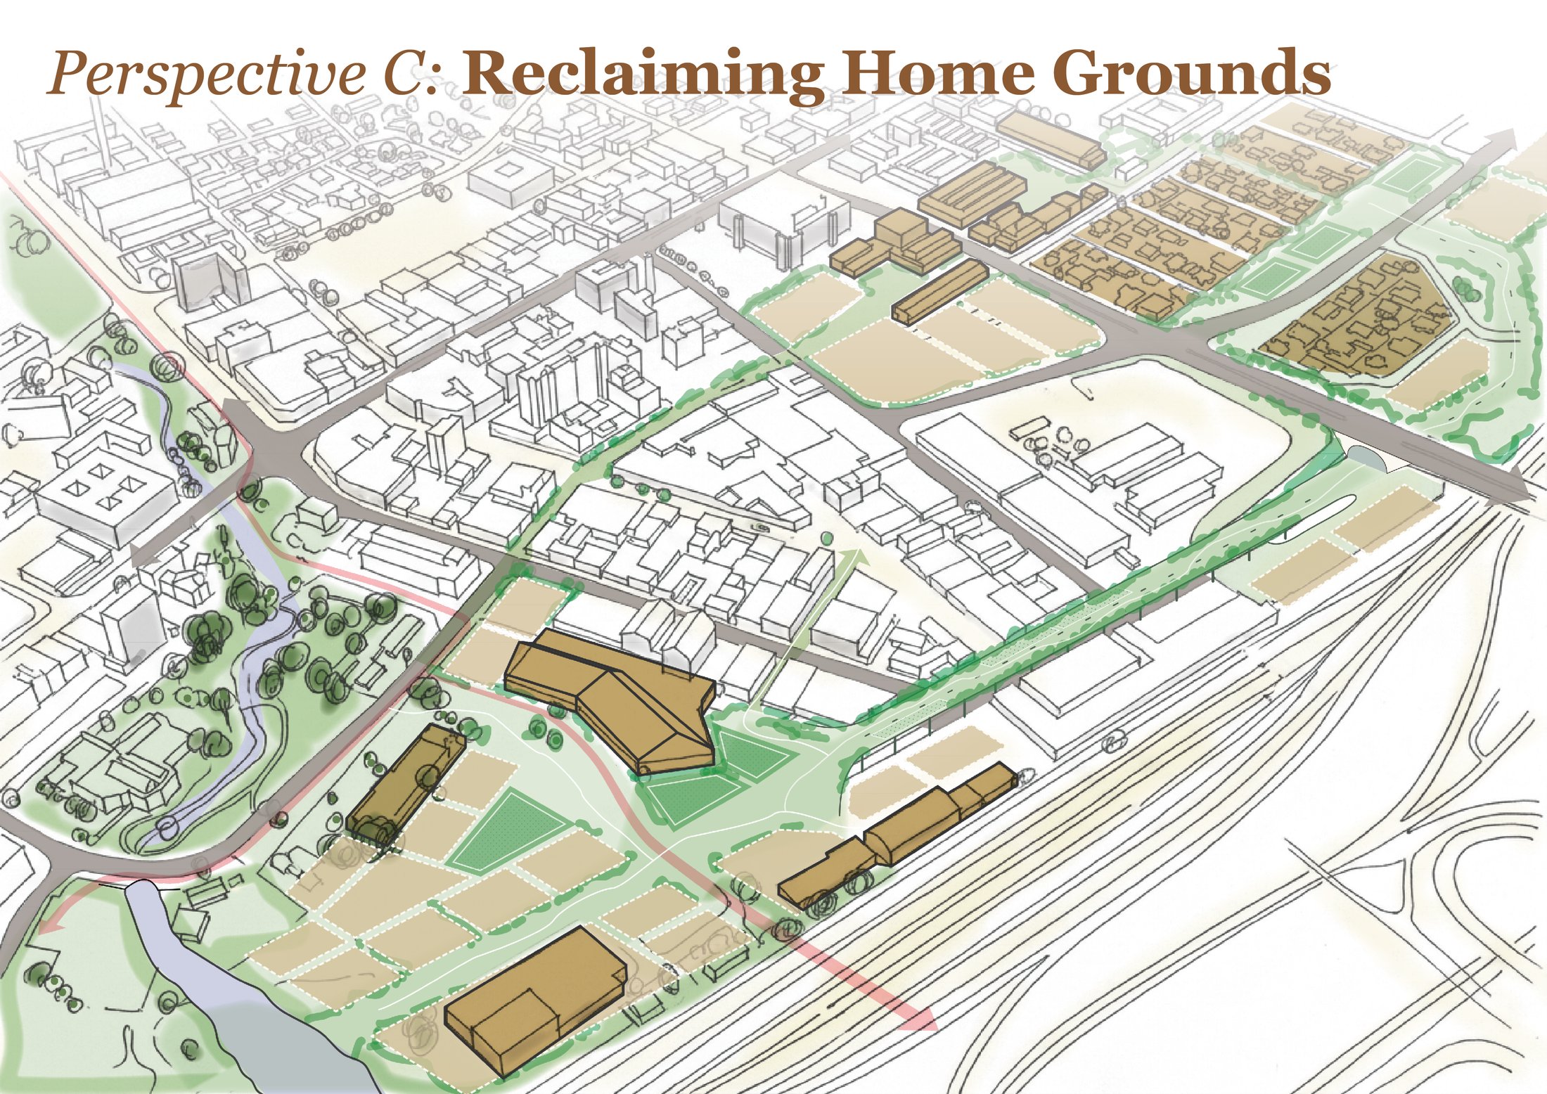
Four perspectives on Bellville’s future, set out along two axes: global–local and destination–interchange.
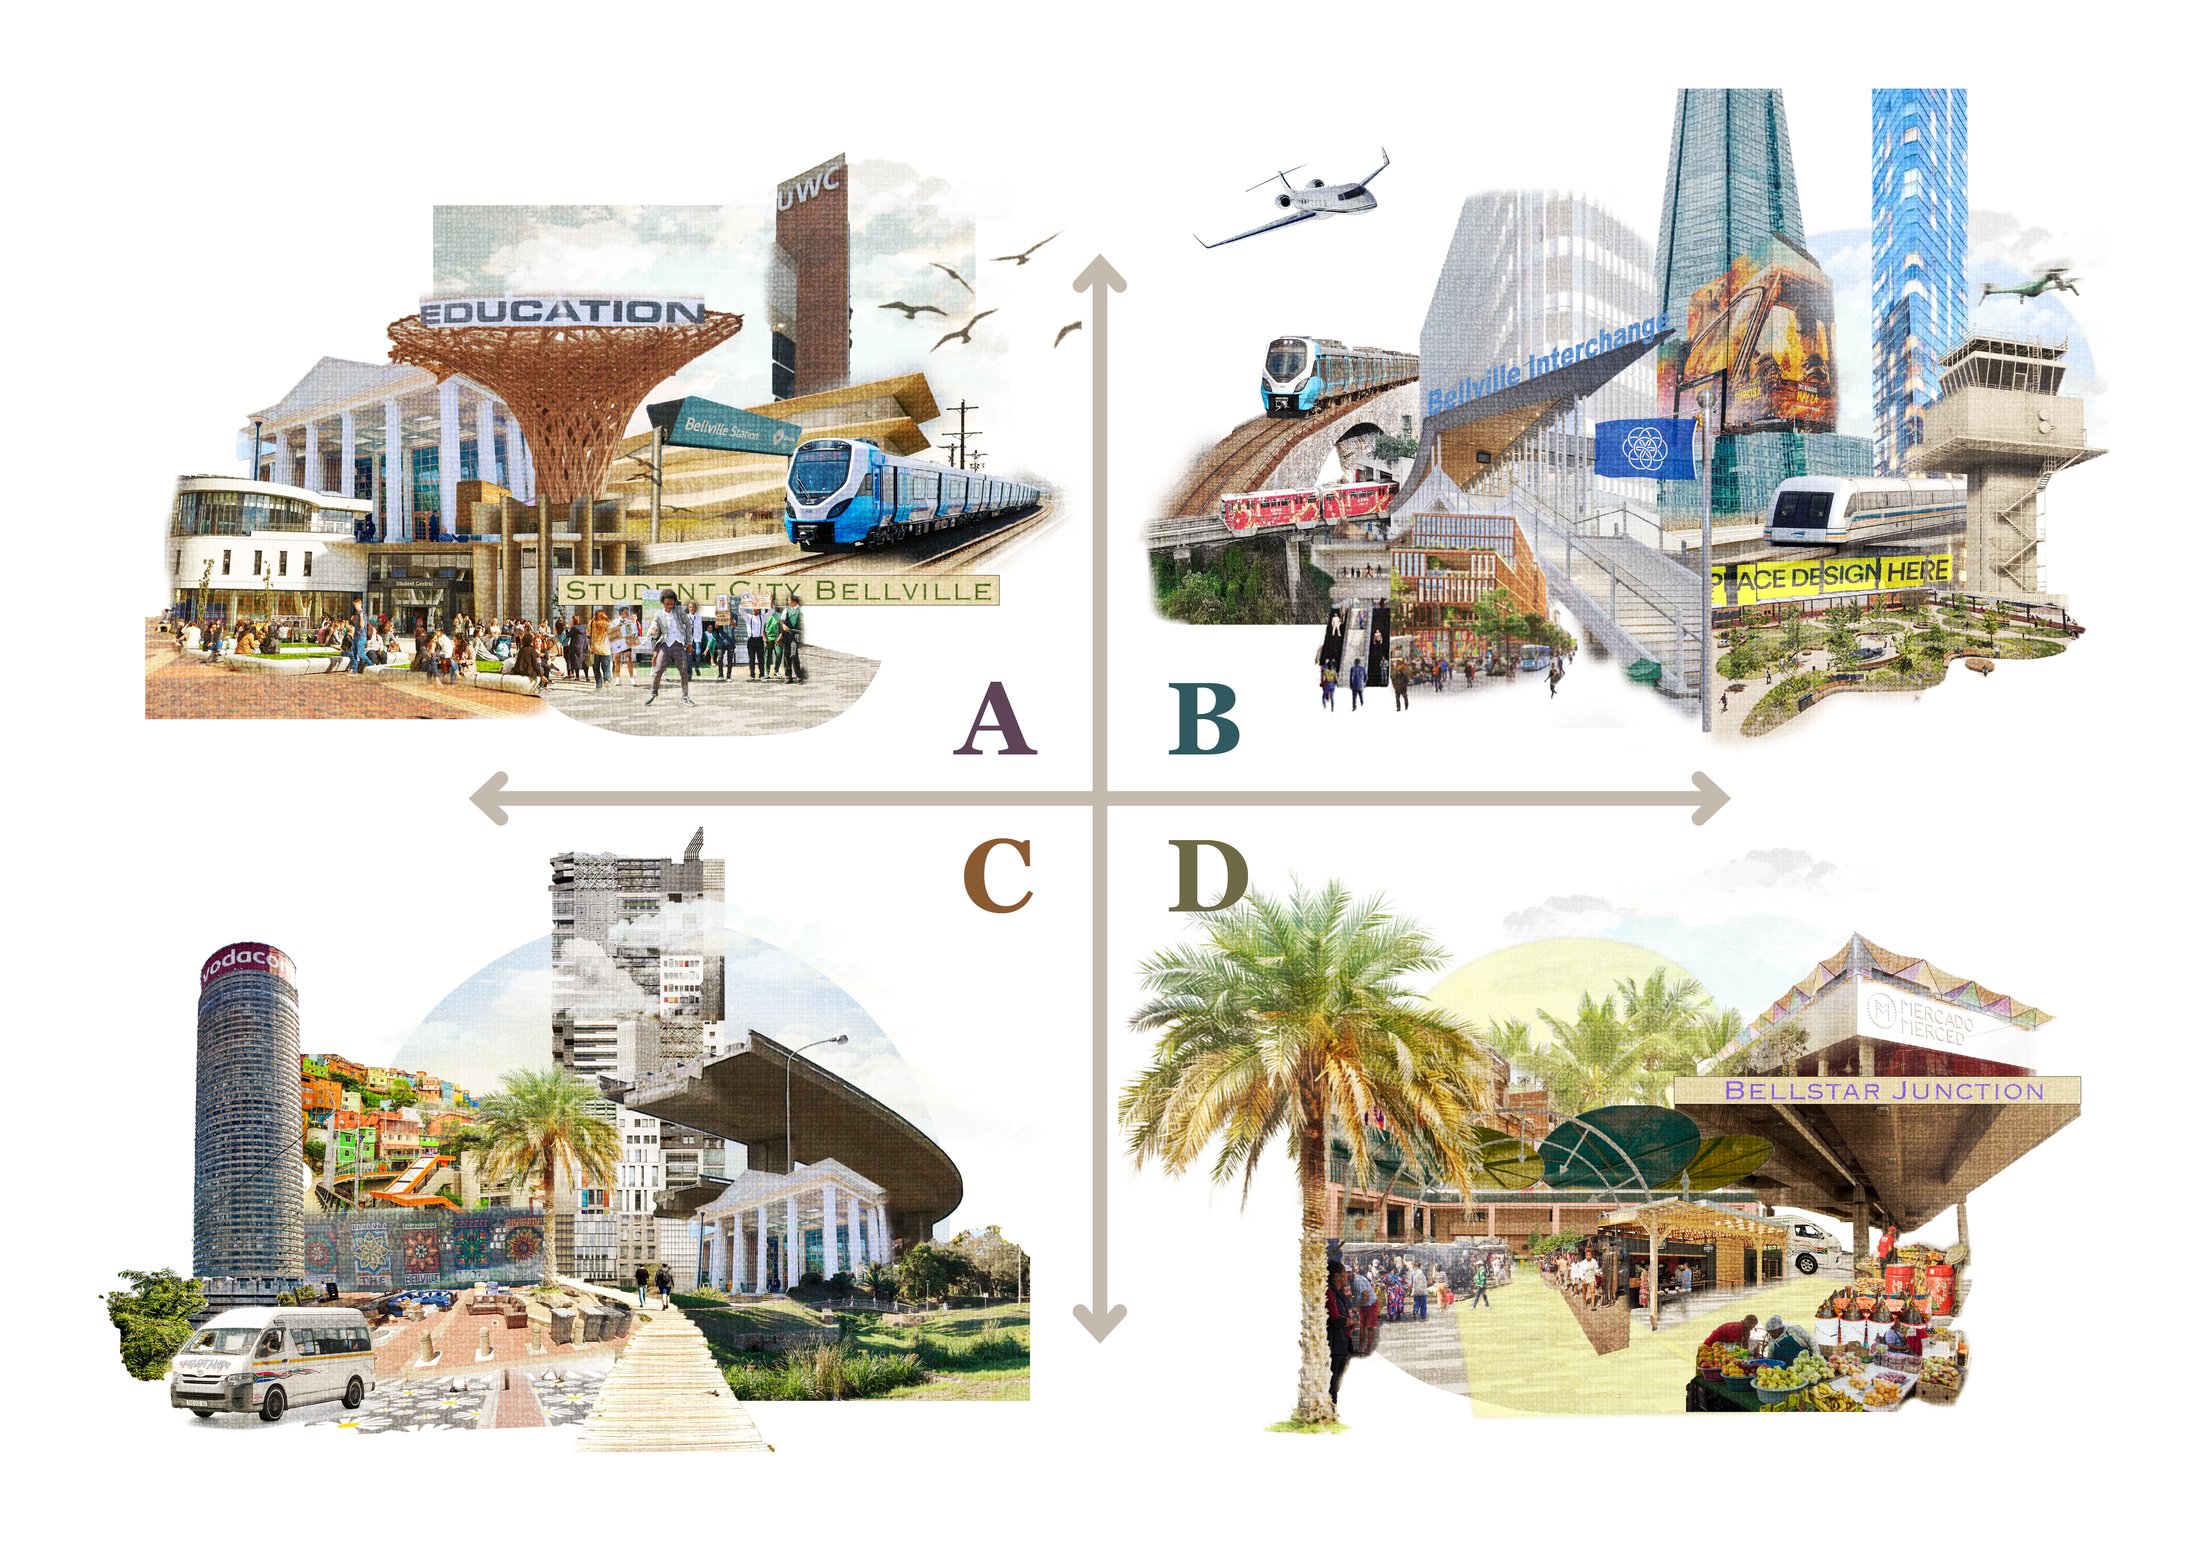
The four perspectives as collages.
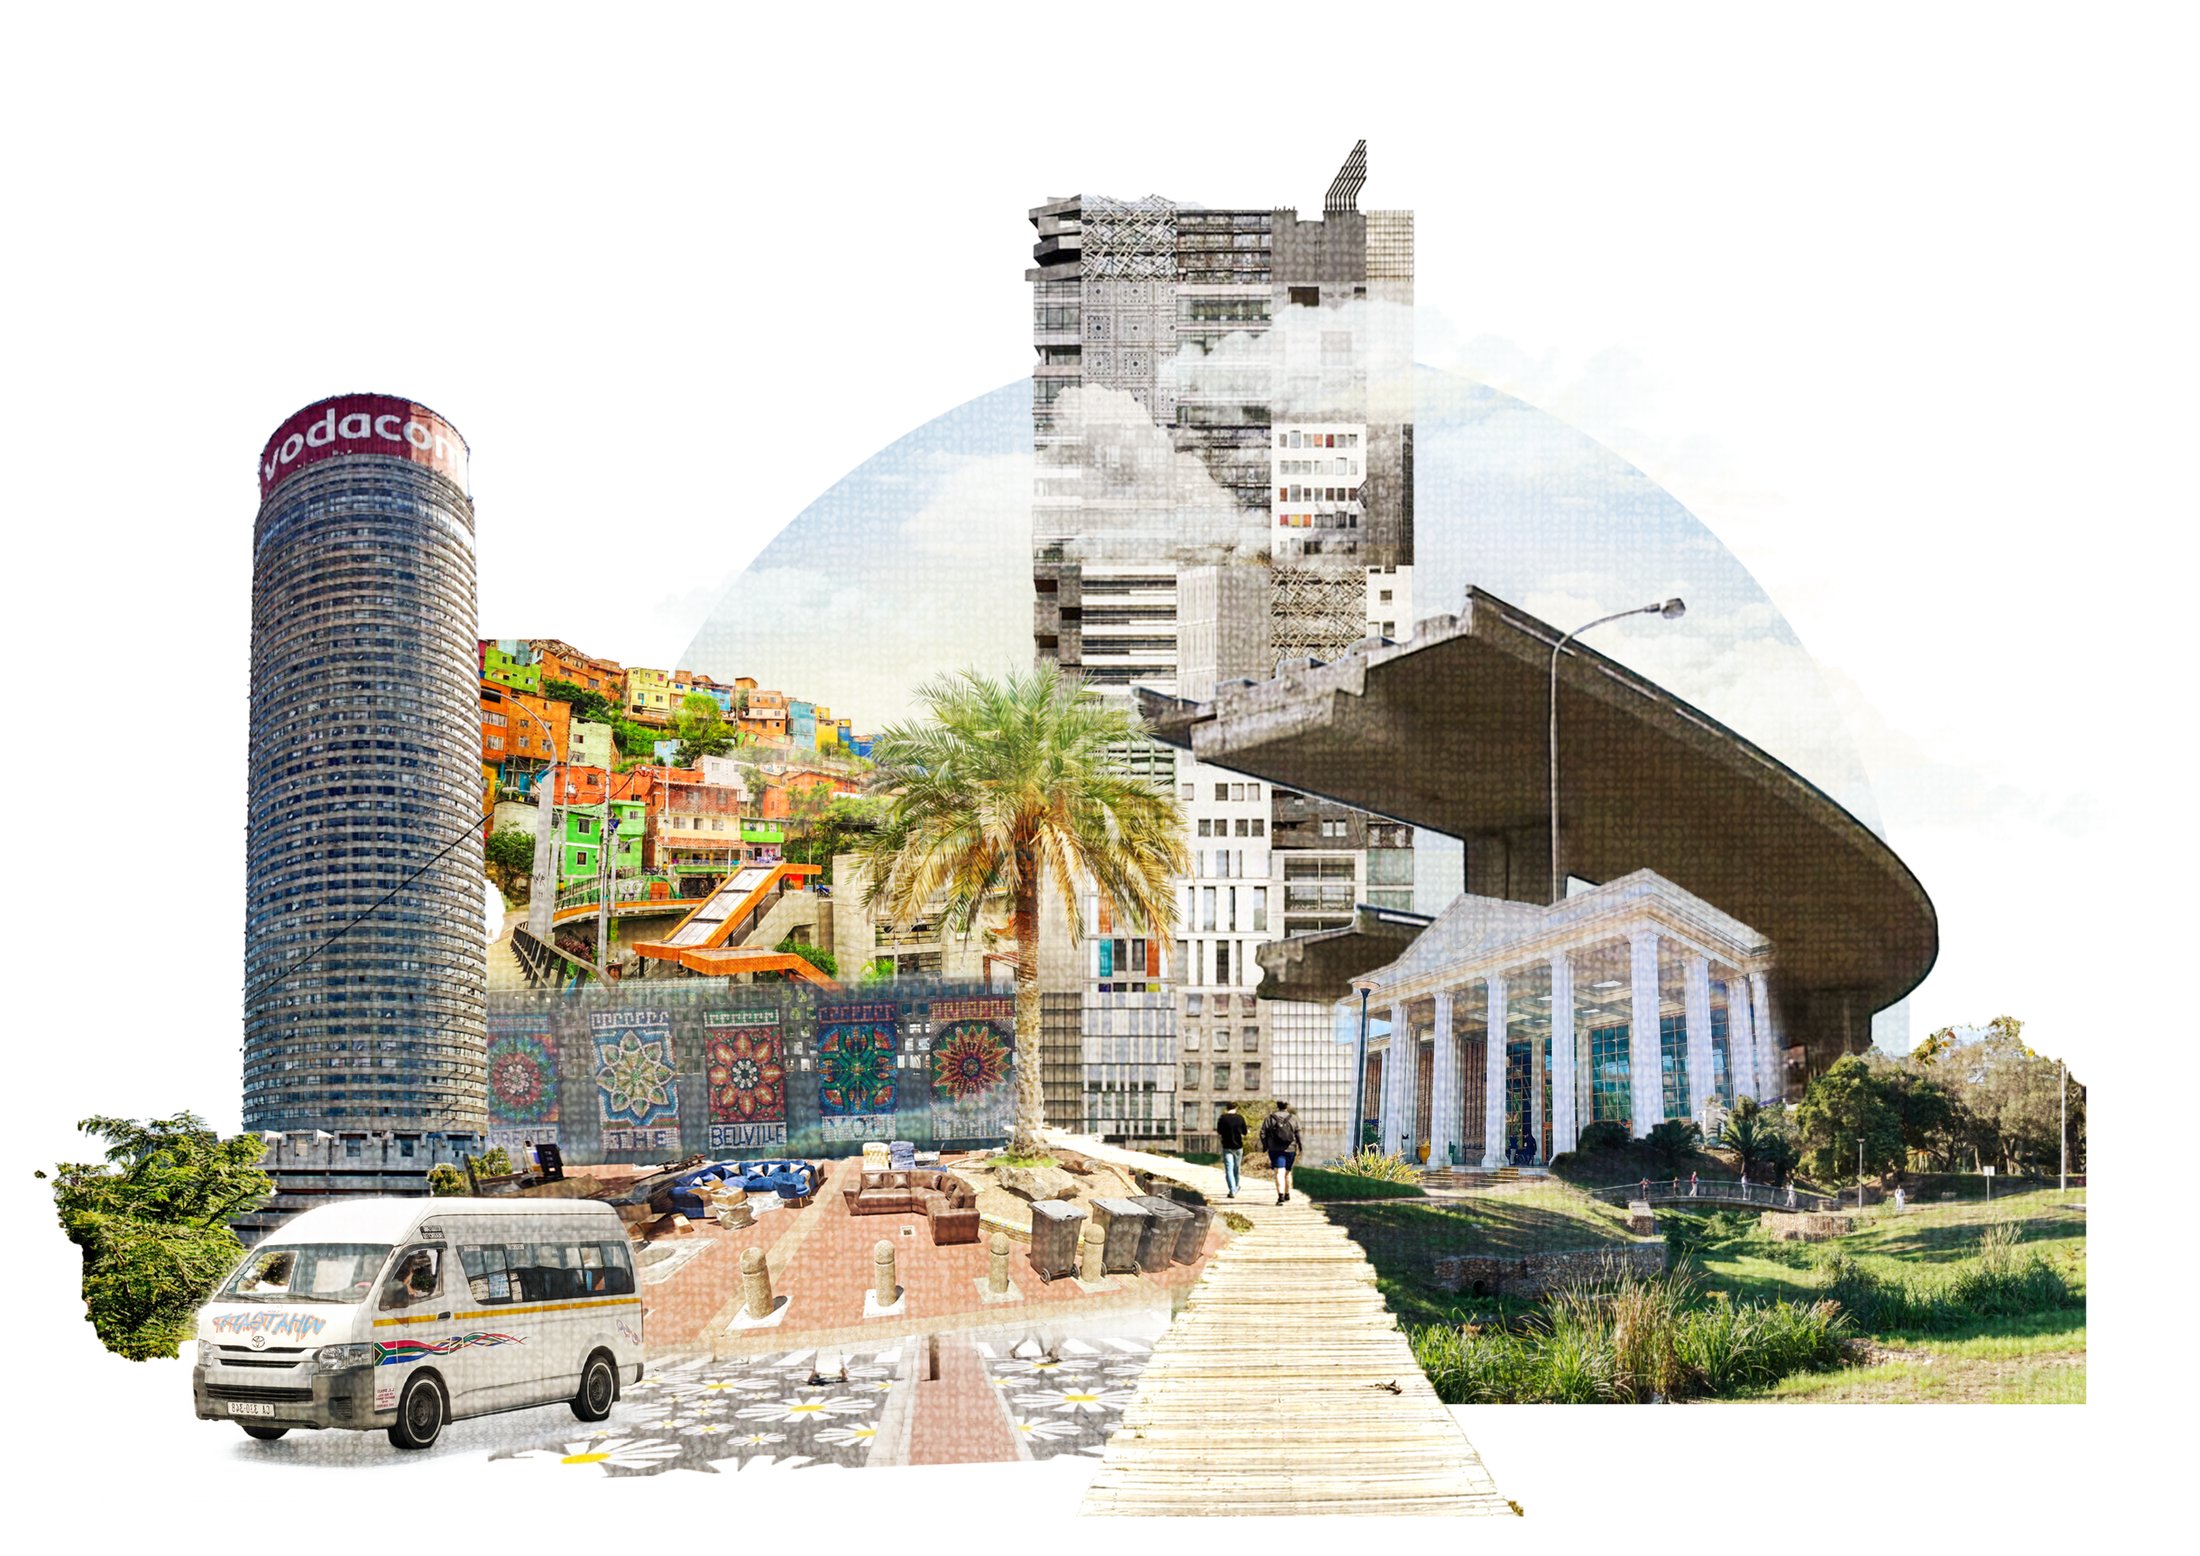
Collage – Perspective C.
Perspective A – Global South Showcase.
Perspective B – The Metropolitan Hub.
Perspective C – Reclaiming Home Grounds.
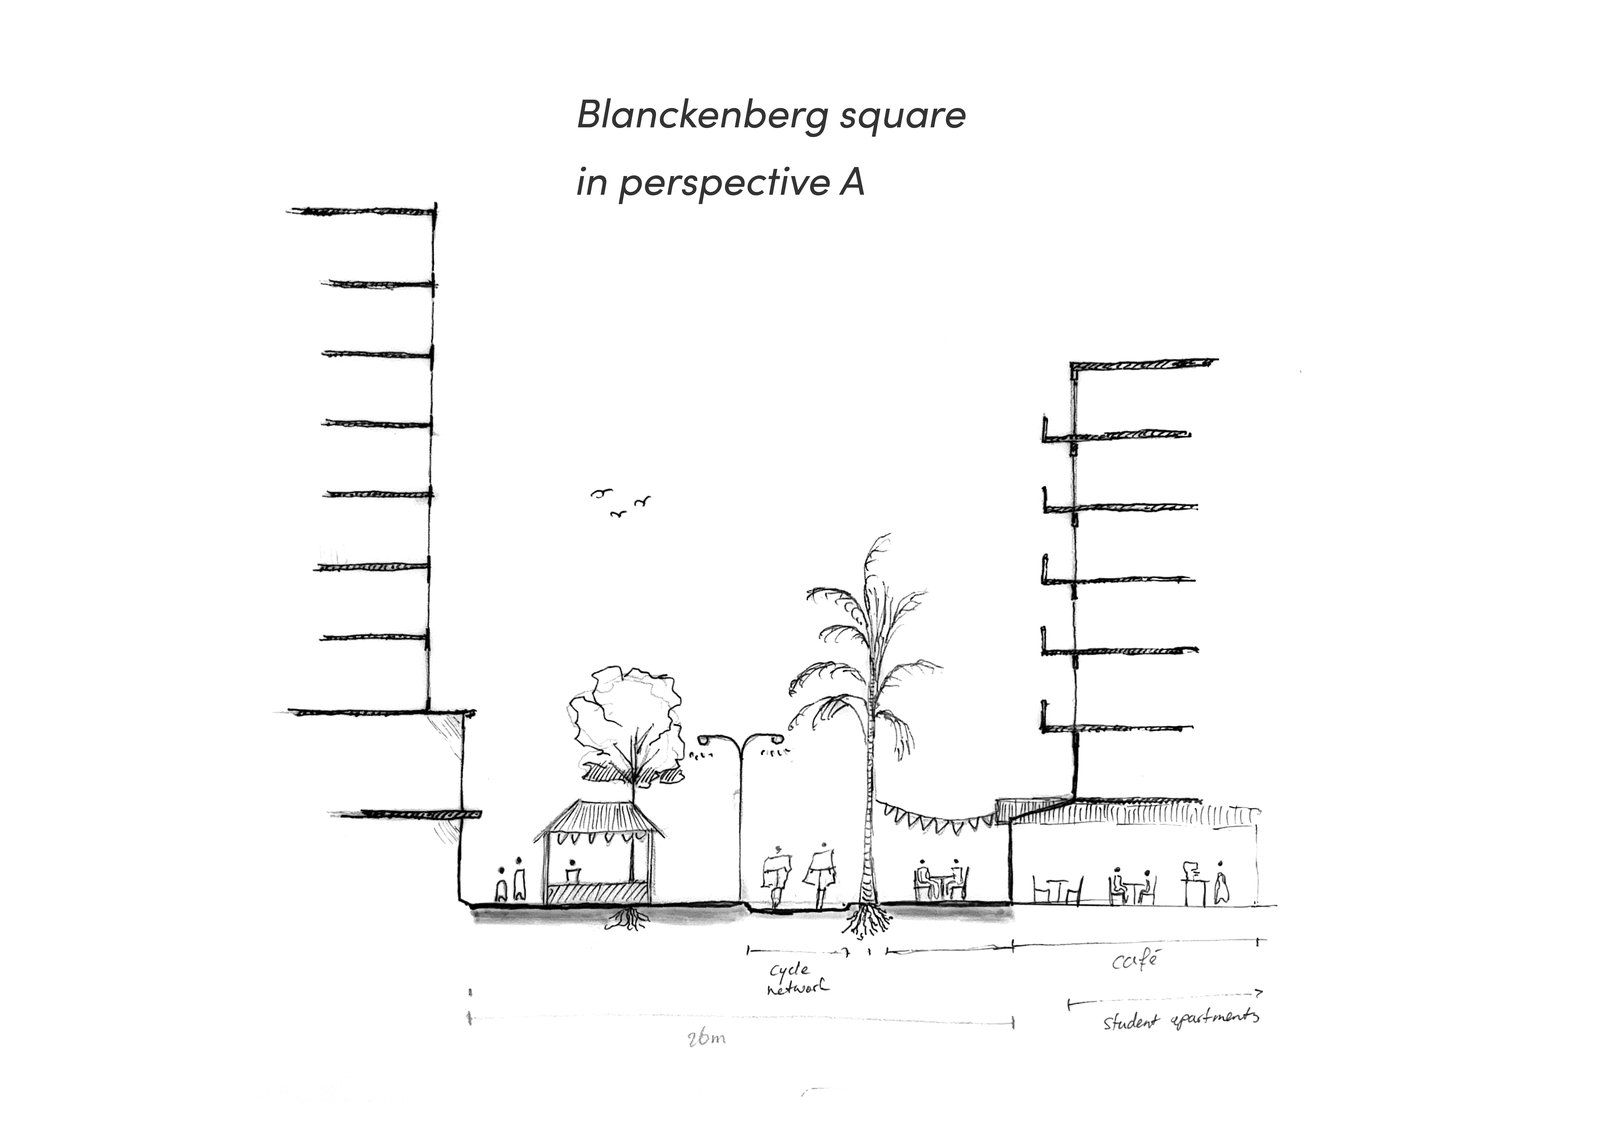
Section sketch – Blanckenberg Square in perspective A.
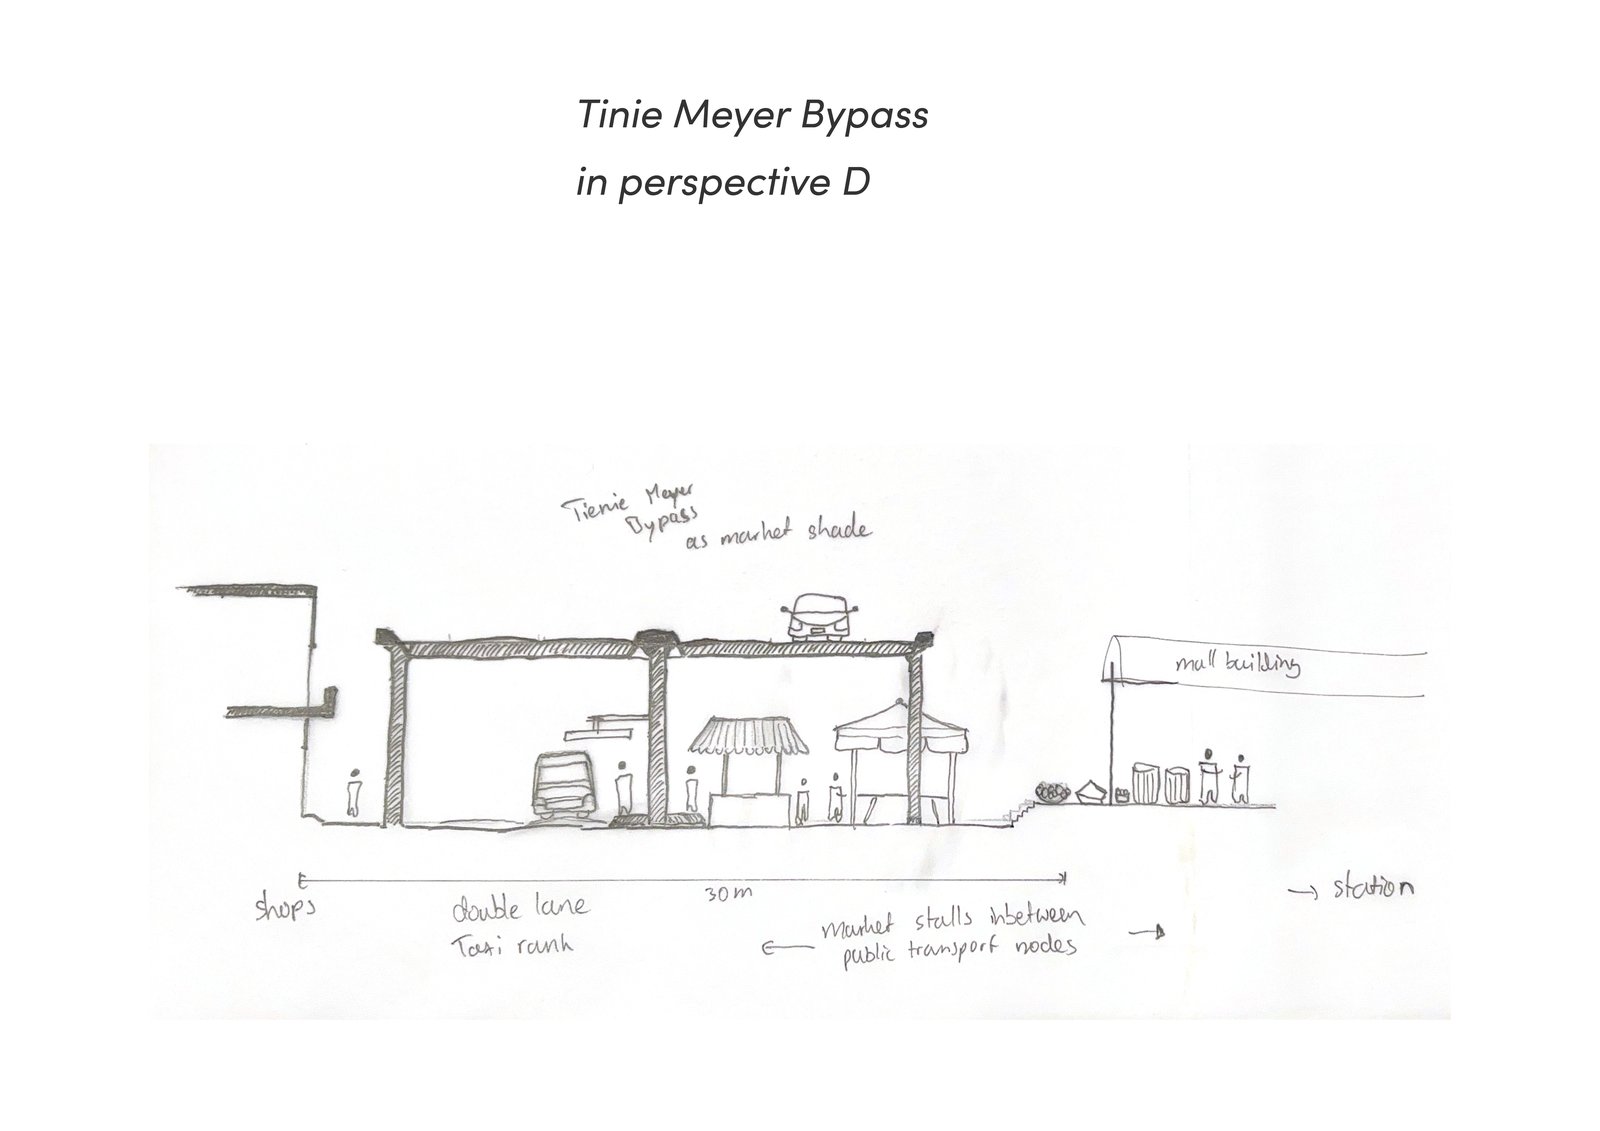
Section sketch – the Tinie Meyer Bypass as market shade in perspective D.
Analysis map of central Bellville and its key places.
Contrasting realities – a photo tour of Bellville.
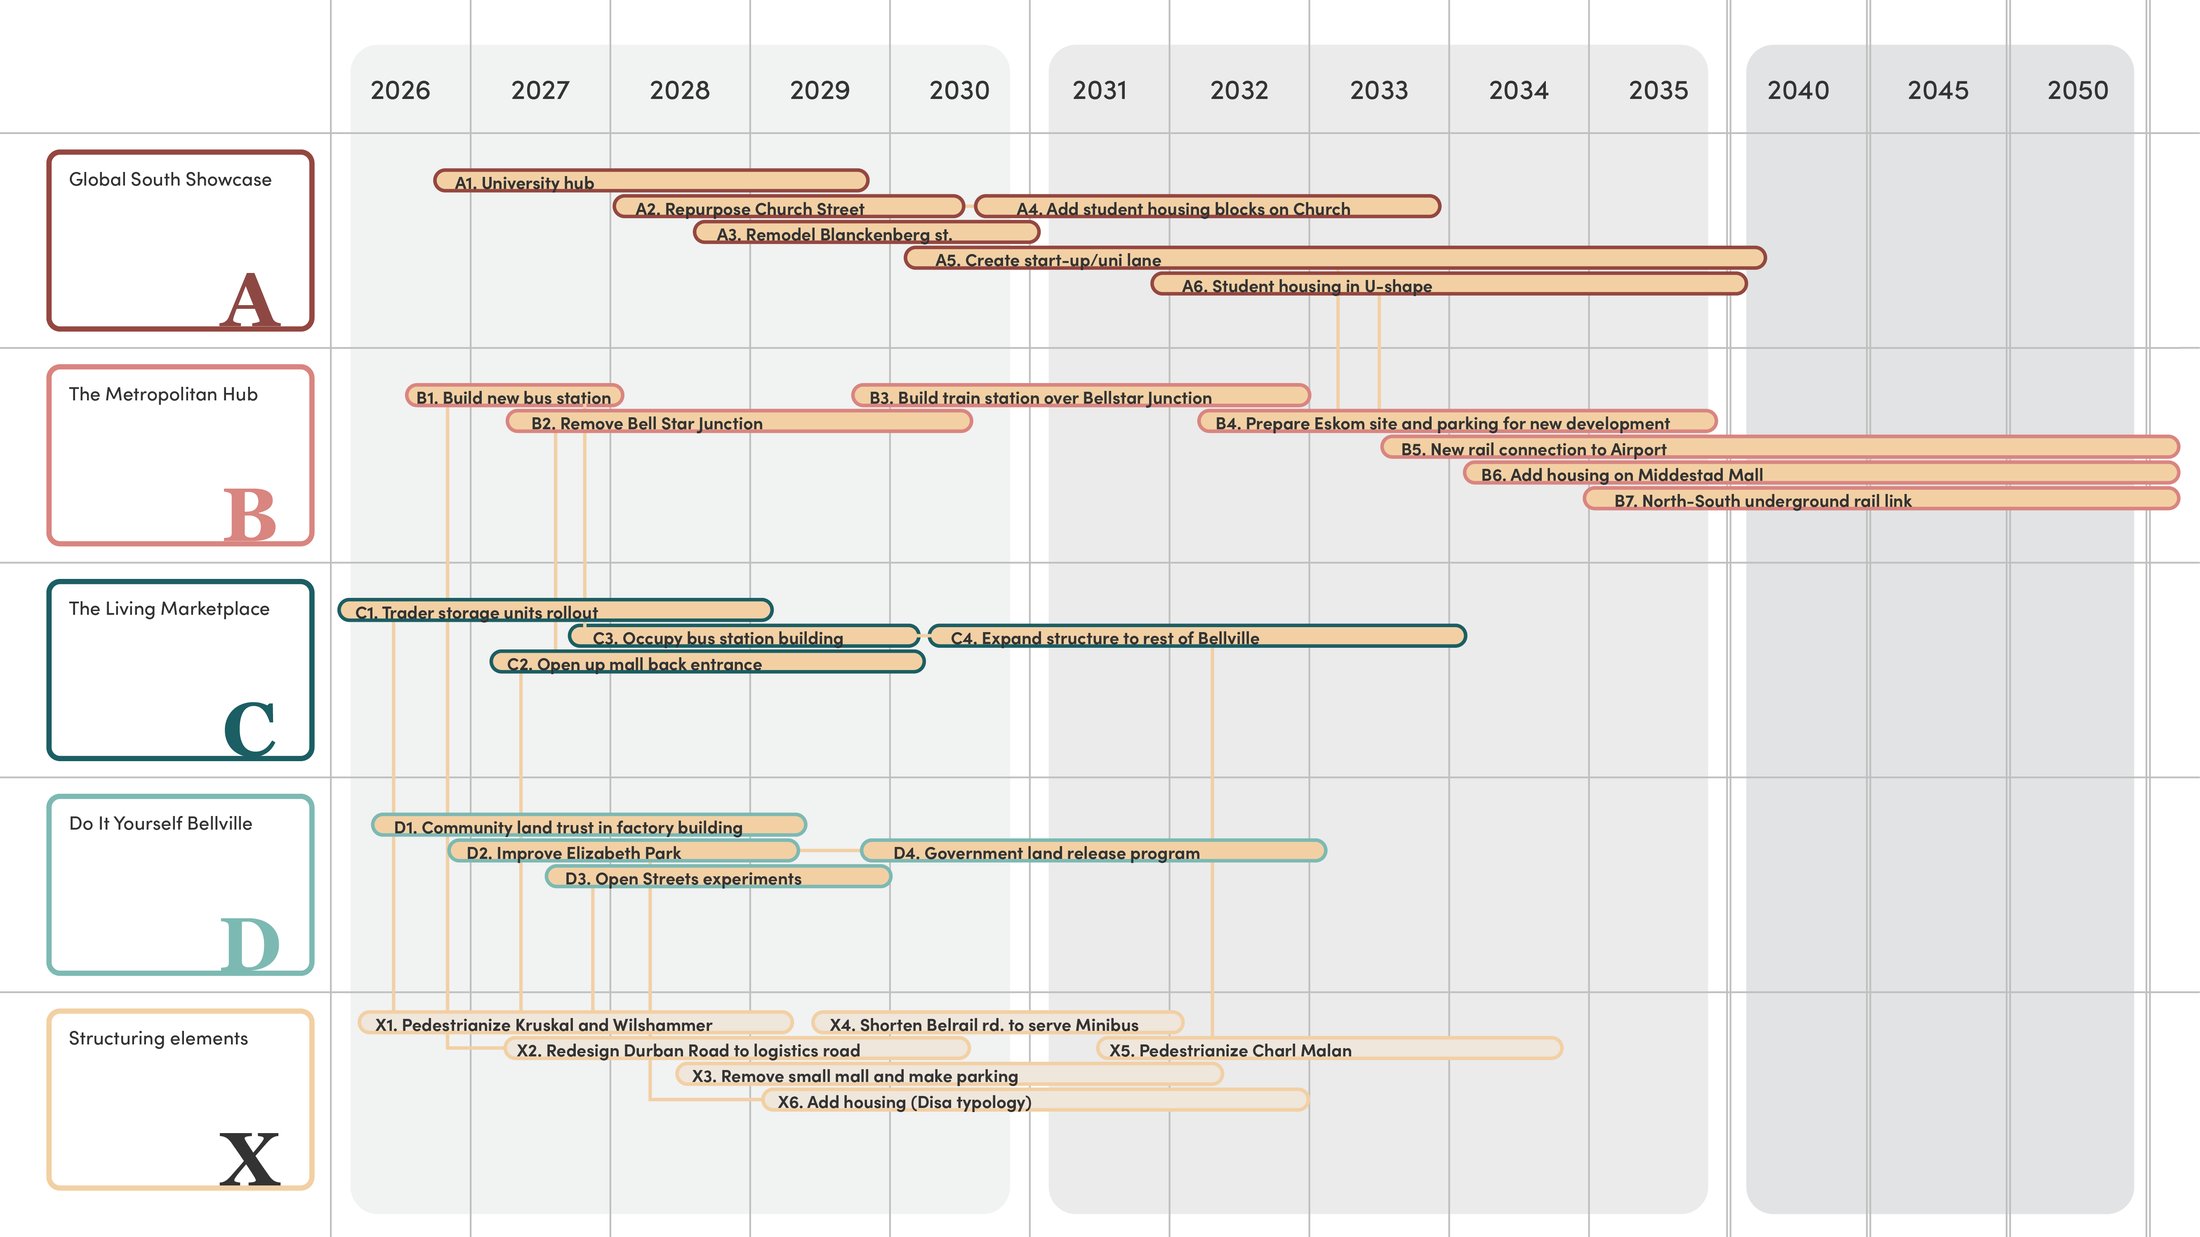
Implementation plan.